<-- style PDP --> 2 Swans Way, Ottawa - Detached for sale for $2,330,000
  • sold
  • leased

2 Swans Way

Ottawa, Ontario, K1J 6J2 - Rothwell Heights

$2,330,000$000000

  • Neighbourhood

    Rothwell Heights

  • Major Intersection

    Blair Road and Swans Way North

  • Listed Since: 121 day(s)

  • Last update: 29 day(s) ago

Overview

  • Property Type

    Detached, 2-Storey

  • Bedrooms

    5 + 1

  • Bathrooms

    5

  • Basement

    Full + Part Fin

  • Kitchen

    2

  • Total Parking

    7 (3 Attached Garage)

  • Lot Size

    103.5x152.2 (Feet)

  • Taxes

    $8,497.78 (2026)

  • Type

    Freehold

Property Description

Property description for 2 Swans Way, Ottawa

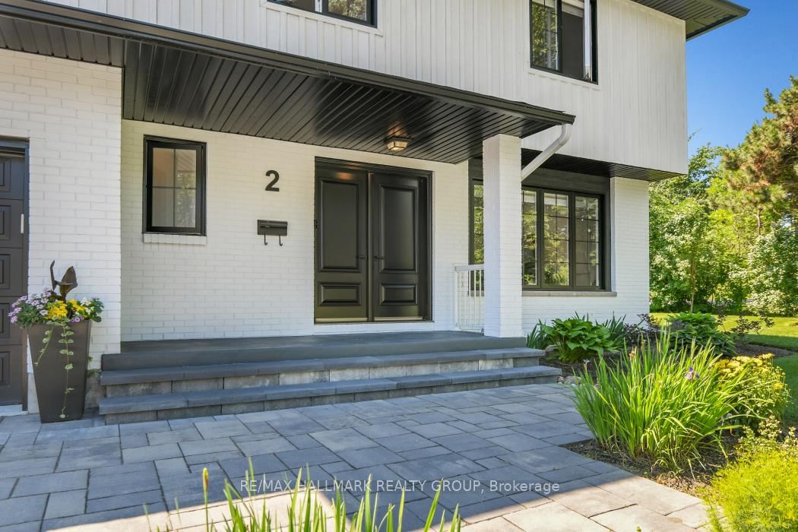
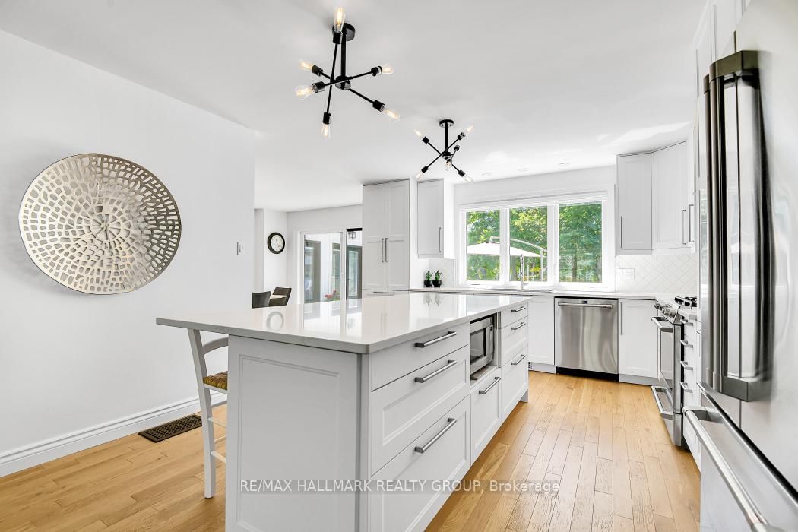
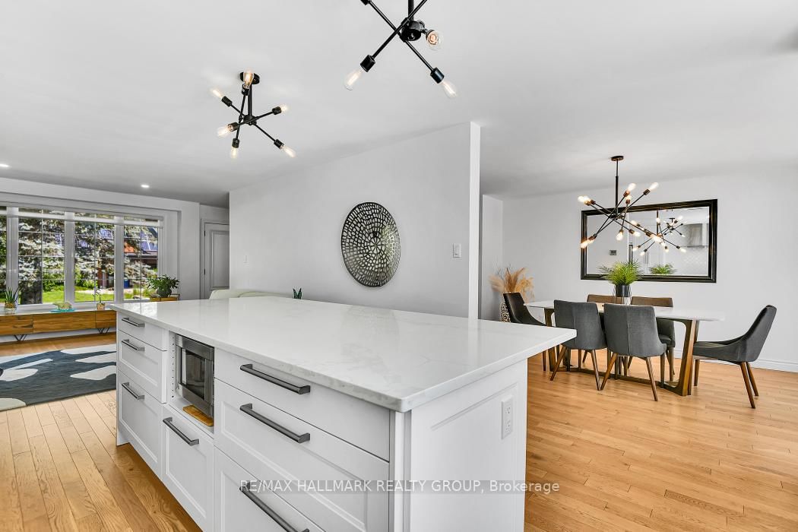
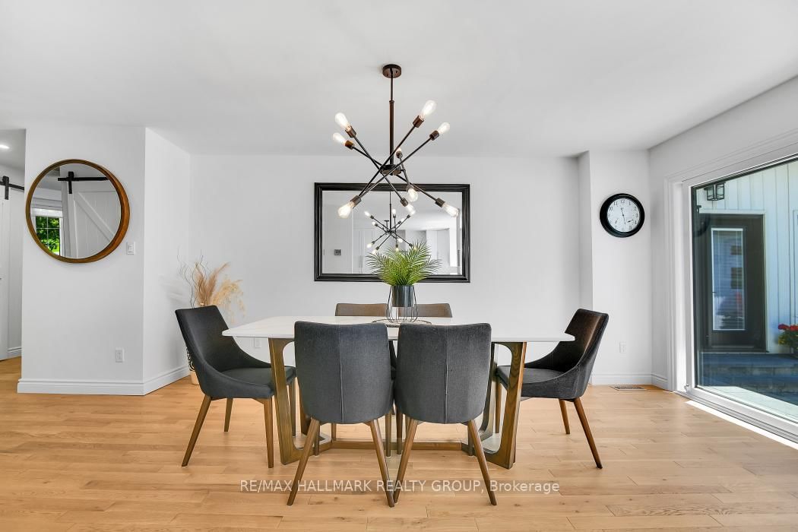
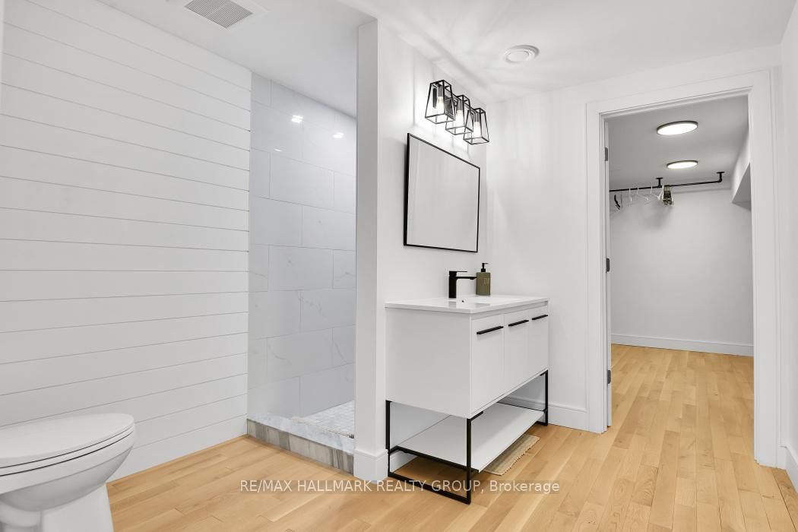
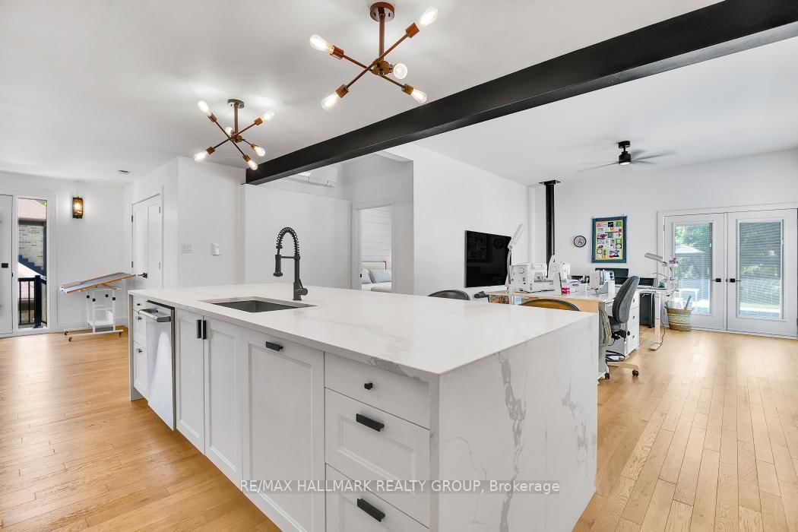
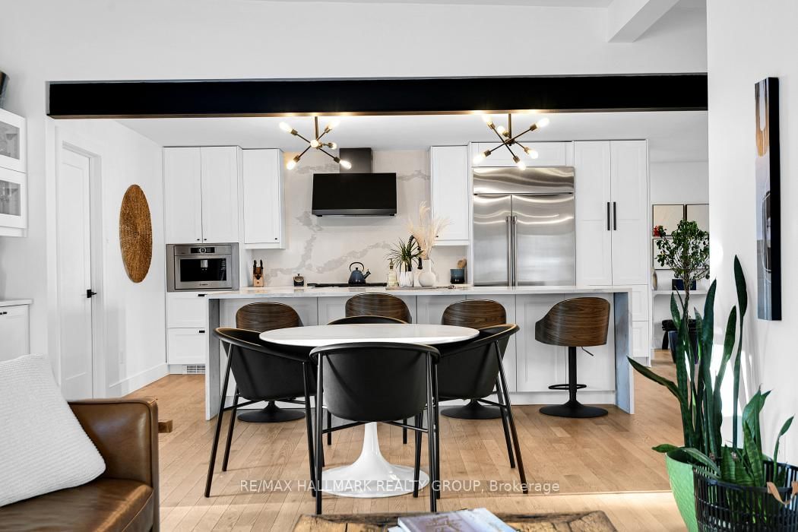
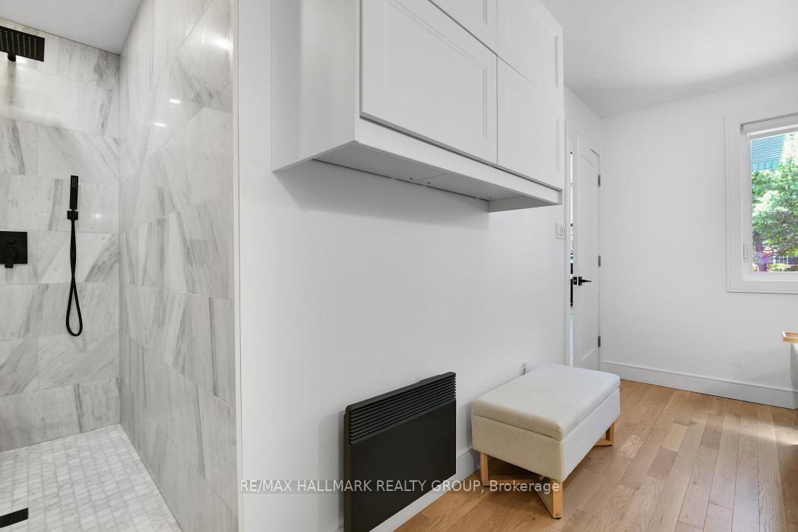
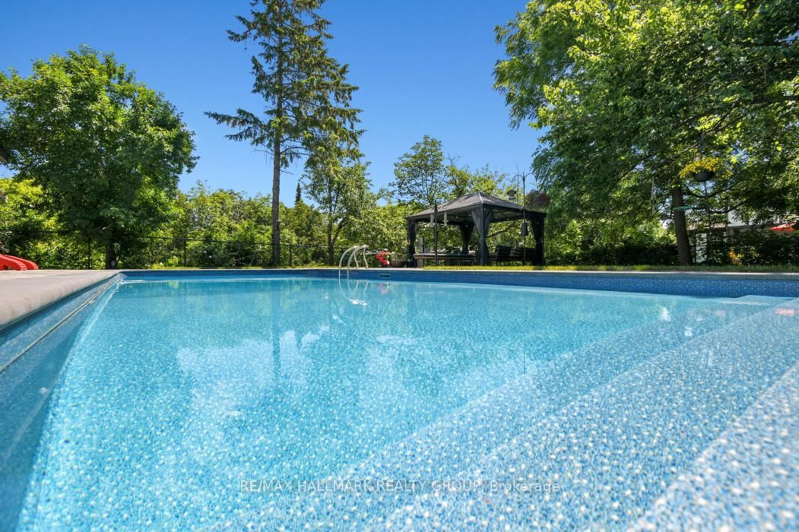
Rarely offered and thoughtfully designed, this exceptional custom residence presents a unique opportunity for multi-generational living without compromise. Offering two distinct private dwellings seamlessly connected on one spectacular property, this home combines luxury, privacy and lifestyle in one of Ottawa's most prestigious neighbourhoods. The impressive main residence features elegant entertaining spaces, a beautifully appointed chef's kitchen with large centre island, spacious living and dining rooms, and four generous bedrooms designed for comfortable family living. Large windows throughout fill the home with natural light, providing beautiful views of the surrounding gardens. The private bungalow offers independent living at its finest. Perfect for parents, extended family or guests, it features a spacious living and dining room with gas fireplace, a modern kitchen, luxurious bathroom with soaker tub and separate shower, and French doors to the backyard. Both residences enjoy privacy while remaining connected for gatherings and everyday convenience. Step outside to discover a truly exceptional outdoor retreat. Beautifully landscaped gardens, a sparkling pool, multiple seating areas and sun-filled outdoor living spaces create the feeling of a private resort. A separate detached 38'x12' studio with ceiling reaching 12 feet, its own electric sub-panel, garage door, heated, insulated, Wifi; with golf simulator and exercise area provides outstanding flexibility for remote work, large boat storage or 2 cars. For families seeking a solution to live together with family while maintaining independence, this property can combine households, reduce overall housing costs and provide an extraordinary quality of life. Moments from the Ottawa River, scenic parkway, cycling paths, downtown Ottawa and some of the city's finest schools, including highly regarded Colonel By SS. A truly rare offering where luxury, flexibility and family living come together in perfect harmony.

Listed by RE/MAX HALLMARK REALTY GROUP

  • MLS #

    X13501132

  • Sq. Ft

    2500-3000

  • Sq. Ft. Source

    MLS

  • Lot Irregularities

    n/a

  • Year Built

    Available Upon Request

  • Pool

    Inground, Salt

  • Drive

    Private Triple

  • Garage

    Attached, 3 spaces

  • Total Parking

    7

  • Family Room

    Y

  • Den

    Y

  • Exterior

    Brick

  • Fireplace

    Y

  • Roof

    Asphalt Shingle

  • Foundation

    Poured Concrete

  • Elevator

    n/a

  • Water View

    n/a

  • Laundry Level

    Lower

  • Heat

    Forced Air

  • A/C

    Central Air

  • Water

    Municipal

  • Water Supply

    n/a

  • Sewers

    Sewers

  • Central Vac

    N

  • Foyer

    2.71 x 2.16 ft Main level

  • Great Rm

    5.15 x 3.93 ft Main level

  • Dining

    4.99 x 3.35 ft Main level

  • Kitchen

    4.35 x 3.81 ft Main level

  • Powder Rm

    2.59 x 1.7 ft Main level

  • Other

    9.47 x 6.13 ft Main level

    Access To Garage

  • Other

    8.93 x 6.12 ft Main level

    W/O To Terrace

  • Primary

    5.85 x 3.29 ft 2nd level

  • Bathroom

    2.65 x 2.19 ft 2nd level

    4 Pc Ensuite

  • Other

    2.65 x 2.19 ft 2nd level

    W/I Closet, combined w/primary

  • 2nd Br

    2.86 x 2.74 ft 2nd level

  • 3rd Br

    3.81 x 3.04 ft 2nd level

  • 4th Br

    3.38 x 3.04 ft 2nd level

  • Bathroom

    2.65 x 2.07 ft 2nd level

    5 Pc Bath

  • Foyer

    3.81 x 2.95 ft Main level

  • Kitchen

    5.42 x 3.77 ft Main level

  • Dining

    6.0 x 2.59 ft Main level

  • Great Rm

    4.3 x 4.38 ft Main level

  • 5th Br

    4.26 x 3.38 ft Main level

  • Other

    2.19 x 1.7 ft Main level

    W/I Closet, Combined W/Br

  • Bathroom

    4.35 x 3.69 ft Main level

    5 Pc Bath

  • Br

    11.0 x 4.35 ft Lower level

    W/I Closet

  • Bathroom

    3.62 x 2.74 ft Lower level

  • Utility

    6.79 x 4.38 ft Lower level

  • Laundry

    3.74 x 2.83 ft Lower level

  • Other

    4.17 x 0.94 ft Lower level

Thinking of Selling?

Find Out Your Home’s Value in Today’s Market!

No Email or Signup is required to view your home estimate.

estimate your home value

Contact Manoj Kukreja

Sales Representative,
Century 21 People’s Choice Realty Inc.,
Brokerage
(647) 576 - 2100

Manoj profile avatar

Property History

Property history for 2 Swans Way, Ottawa

This property has been sold 3 times before. Create your free account to explore sold prices, detailed property history, and more insider data.

Sign In / Register

Estimated price

Date
Price
Change
2026-06-29
$2,238,825
1.79%

Mortgage Calculator

This data is for informational purposes only.

Mortgage Payment per month

Principal Amount

Interest

Total Payable

Amortization

Amortization

Closing Cost Calculator

This data is for informational purposes only.

Closing Cost Total for this property

Total Cash flow for purchasing this property

Down Payment(%)*
Additional information

Provincial Land Transfer Tax

Ontario Land Transfer Tax Rebate

Toronto Land Transfer Tax

Toronto Land Transfer Tax Rebate

PST on CMHC Insurance Premium

Lawyer Fees

$2,825

Government Registration Fee's

$164

Title Insurance

Closing Cost Total

Total Cash flow for purchasing this property

Provincial Land Transfer Tax

Ontario Land Transfer Tax Rebate

Toronto Land Transfer Tax

Toronto Land Transfer Tax Rebate

PST on CMHC Insurance Premium

Lawyer Fees

$2,825

Government Registarion Fee's

$164

Title Insurance

Down Payment(%)*

* A down payment of less than 20% is permitted only for first-time home buyers purchasing their principal residence. The minimum down payment required is 5% for the portion of the purchase price up to $500,000, and 10% for the portion between $500,000 and $1,500,000. For properties priced over $1,500,000, a minimum down payment of 20% is required.

Thinking of Selling?

Find Out Your Home’s Value in Today’s Market!

No Email or Signup is required to view your home estimate.

estimate your home value

Contact Manoj Kukreja

Sales Representative, Century 21 People’s Choice Realty Inc., Brokerage
(647) 576 - 2100

Manoj profile avatar

Recent Sold Listings in Rothwell Heights, Ottawa

Popular Cities